Collection · Contemporary
The Lumière house.
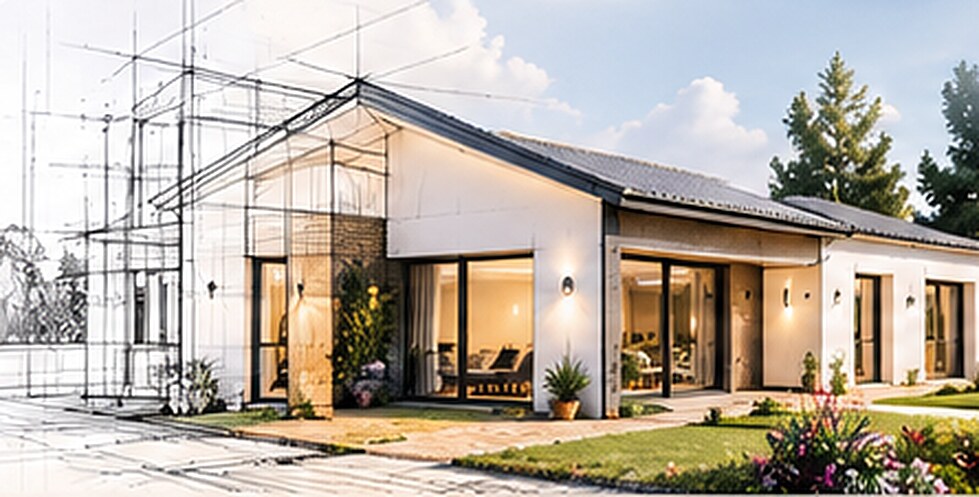
A large contemporary single-storey home: a 45 m² living room opening onto the garden, a master suite with shower room and dressing room.
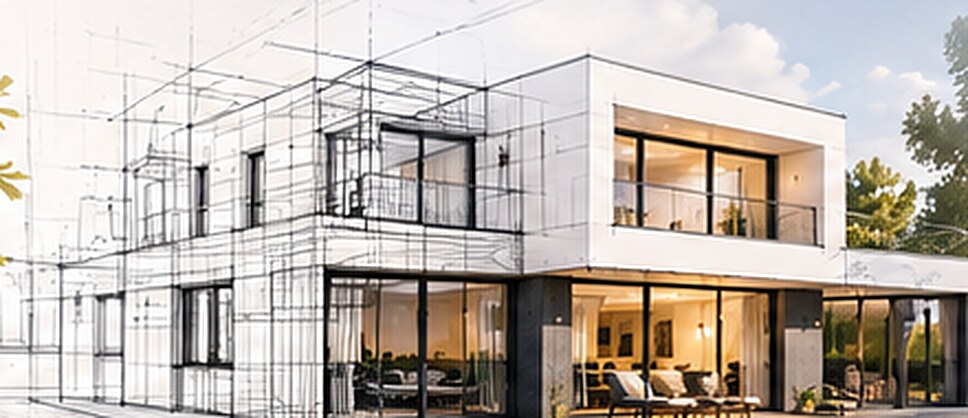
Non-contractual illustration.
Typical plan — Single-storey, 3 bedrooms incl. suite
Living area ≈ 144 m²Footprint ≈ 166 m²Dimensions in metres
Indicative typical plan: siting, orientation and layout adapted to your plot, local planning rules and your needs during the study.
The design approach.
A long 18 m south-facing façade with large sliding glazing, shaded by a roof overhang or solar louvres. The island kitchen is at the heart of the house; the master suite is independent and quiet, opposite the living room. Flat roofs with parapets are possible for a contemporary look.
Key features
- 45 m² living room with 7 m of glazing
- Master suite: shower room + dressing room
- Island kitchen and 5.6 m² utility room
- Entrance cupboard and separate WC
- Built-in solar shading (overhangs, louvres)
- Single-storey: suits every age
Adaptable to your project
- Double garage by the entrance
- Bioclimatic pergola on the terrace
- Study instead of the utility room
- Green flat roof
- Ducted air conditioning pre-installation
Like the Lumière house?
Three questions, two minutes. Quick reply, on-site study.
Start from this model