Collection · Single-storey
The Horizon house.
The most rational single-storey home: a simple rectangle, so economical to build, with a clear split between day and night areas.
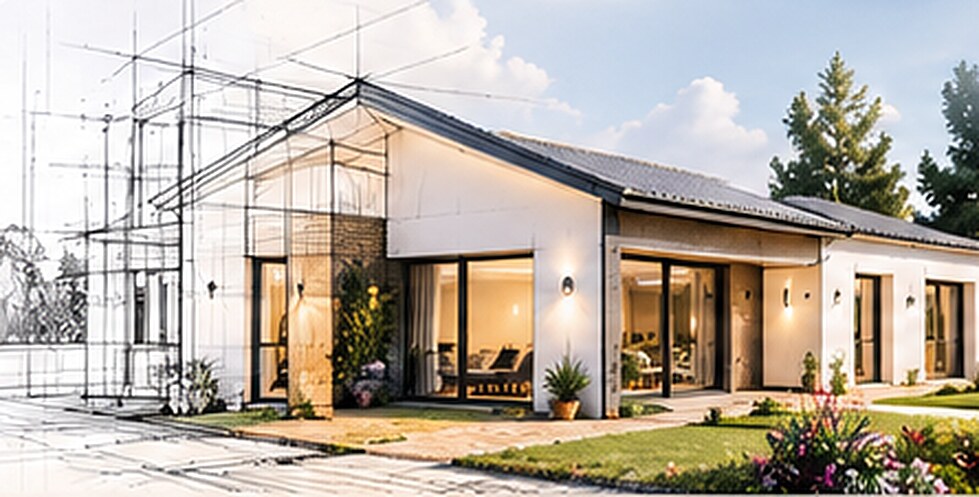
Non-contractual illustration.
Typical plan — Single-storey, 3 bedrooms
Living area ≈ 116 m²Footprint ≈ 135 m²Dimensions in metres
Indicative typical plan: siting, orientation and layout adapted to your plot, local planning rules and your needs during the study.
The design approach.
A single 15 × 9 m volume under a gable roof or a flat roof. The central entrance leads to the dual-aspect living area on one side and the bedroom corridor on the other. All wet rooms (WC, bathroom, kitchen, utility) are grouped along the north façade: short pipe runs, controlled cost.
Key features
- Rectangular shape: the most economical to build
- Dual-aspect living area, south-facing glazing
- Night area separated by a hallway
- Water services grouped to the north
- Utility / laundry next to the kitchen
- Step-free, all on one level
Adaptable to your project
- Master suite with shower room (+ 4 m²)
- Attached garage by the entrance
- Bedroom 4 by extending the corridor
- Flat roof or Roman tiles depending on local planning rules
- Mirrored layout to suit the plot's orientation
Like the Horizon house?
Three questions, two minutes. Quick reply, on-site study.
Start from this model