Collection · Glazed gable
The Atelier house.
The glazed gable adds height: a double-height living room under the roof frame, flooded with light, and a gallery landing upstairs.
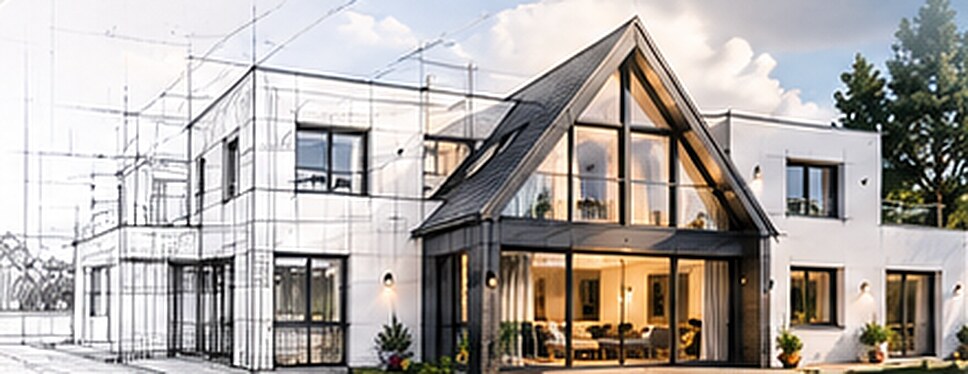
Non-contractual illustration.
Typical plan — Two-storey house, double-height living room
Living area ≈ 115 m²Footprint ≈ 80 m²Dimensions in metres
Indicative typical plan: siting, orientation and layout adapted to your plot, local planning rules and your needs during the study.
The design approach.
The same compact grid as the Belvédère model, but part of the upper floor is removed to create a void over the living room more than 5 m high, lit by the glazed gable. Three bedrooms and the suite upstairs, reached by the landing overlooking the living room.
Key features
- Double-height living room under the glazed gable
- Gallery landing overlooking the living room
- Compact volume, simple to build
- Stacked wet rooms
- Timber cladding or dark render, your choice
- Wood burner or fireplace possible at the centre of the living room
Adaptable to your project
- Close the void later to create a 4th bedroom
- Mezzanine study on the landing
- Attached garage or workshop
- Gable facing the view or the garden
- Solar louvres on a south-west-facing gable
Like the Atelier house?
Three questions, two minutes. Quick reply, on-site study.
Start from this model