Collection · Two-storey
The Belvédère house.
The house for urban plots: a footprint of only 80 m² for 125 m² of living space, a preserved garden and 4 bedrooms upstairs.
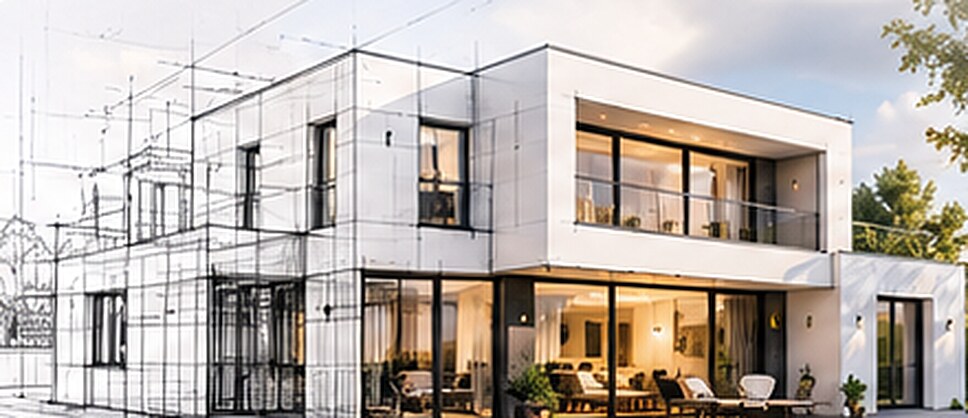
Non-contractual illustration.
Typical plan — Two-storey house, 4 bedrooms + study
Living area ≈ 125 m²Footprint ≈ 80 m²Dimensions in metres
Indicative typical plan: siting, orientation and layout adapted to your plot, local planning rules and your needs during the study.
The design approach.
A 10 × 8 m cube, the most compact shape and therefore the most thermally efficient (RE2020). The ground floor is for family life, with a study that can become a guest room; the upper floor holds the 4 bedrooms. Bathroom and shower room sit above the ground-floor wet rooms: a single service riser.
Key features
- Small footprint: ideal for small plots
- Compact volume, excellent energy performance
- Straight staircase along the wall, no wasted space
- Stacked wet rooms: one service riser
- Ground-floor study, convertible into a bedroom
- Master suite with shower room and WC
Adaptable to your project
- Attached garage or carport
- Quarter-turn staircase for a narrower frontage
- Terrace or balcony off the master suite
- Loft conversion depending on the roof
- Reversed layout (living upstairs) for a sea view
Like the Belvédère house?
Three questions, two minutes. Quick reply, on-site study.
Start from this model