Collection · Provençal farmhouse
The Garrigue house.
Today's mas: an L-shaped house wrapped around a covered terrace, sheltered from the mistral and open to the south.
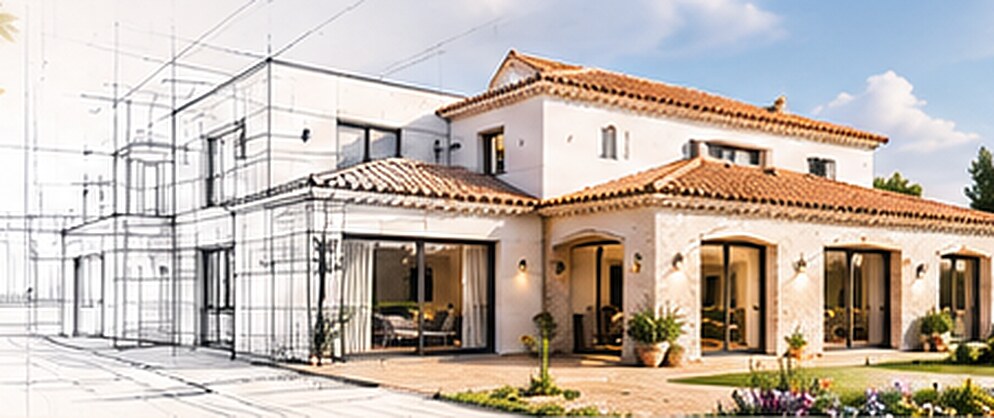
Non-contractual illustration.
Typical plan — L-shaped single-storey, sheltered patio
Living area ≈ 128 m²Footprint ≈ 148 m²Dimensions in metres
Indicative typical plan: siting, orientation and layout adapted to your plot, local planning rules and your needs during the study.
The design approach.
Two wings: the day wing to the west, with a large 56 m² living space opening on two sides, and the night wing to the north-east. Together they form a corner that shelters the terrace from the wind and creates a shaded patio, in the manner of Provençal farmhouses. Roman tile roof, génoise eaves and lime render.
Key features
- L-shaped plan: terrace sheltered from the mistral
- 56 m² living space open on two façades
- Night wing separate from the day wing
- Master suite opening onto the terrace
- Kitchen to the north-west, living room facing south
- Provençal style: tiles, génoise eaves, wooden shutters
Adaptable to your project
- Close the corner with a pergola or vine trellis
- Add a bedroom by extending the night wing
- Pool house or summer kitchen at the end of a wing
- Garage set back by the entrance
- Air conditioning / heat pump built into the roof space
Like the Garrigue house?
Three questions, two minutes. Quick reply, on-site study.
Start from this model